

Struggling with Your Living Room Layout? See This Living Room’s Stunning Transformation!
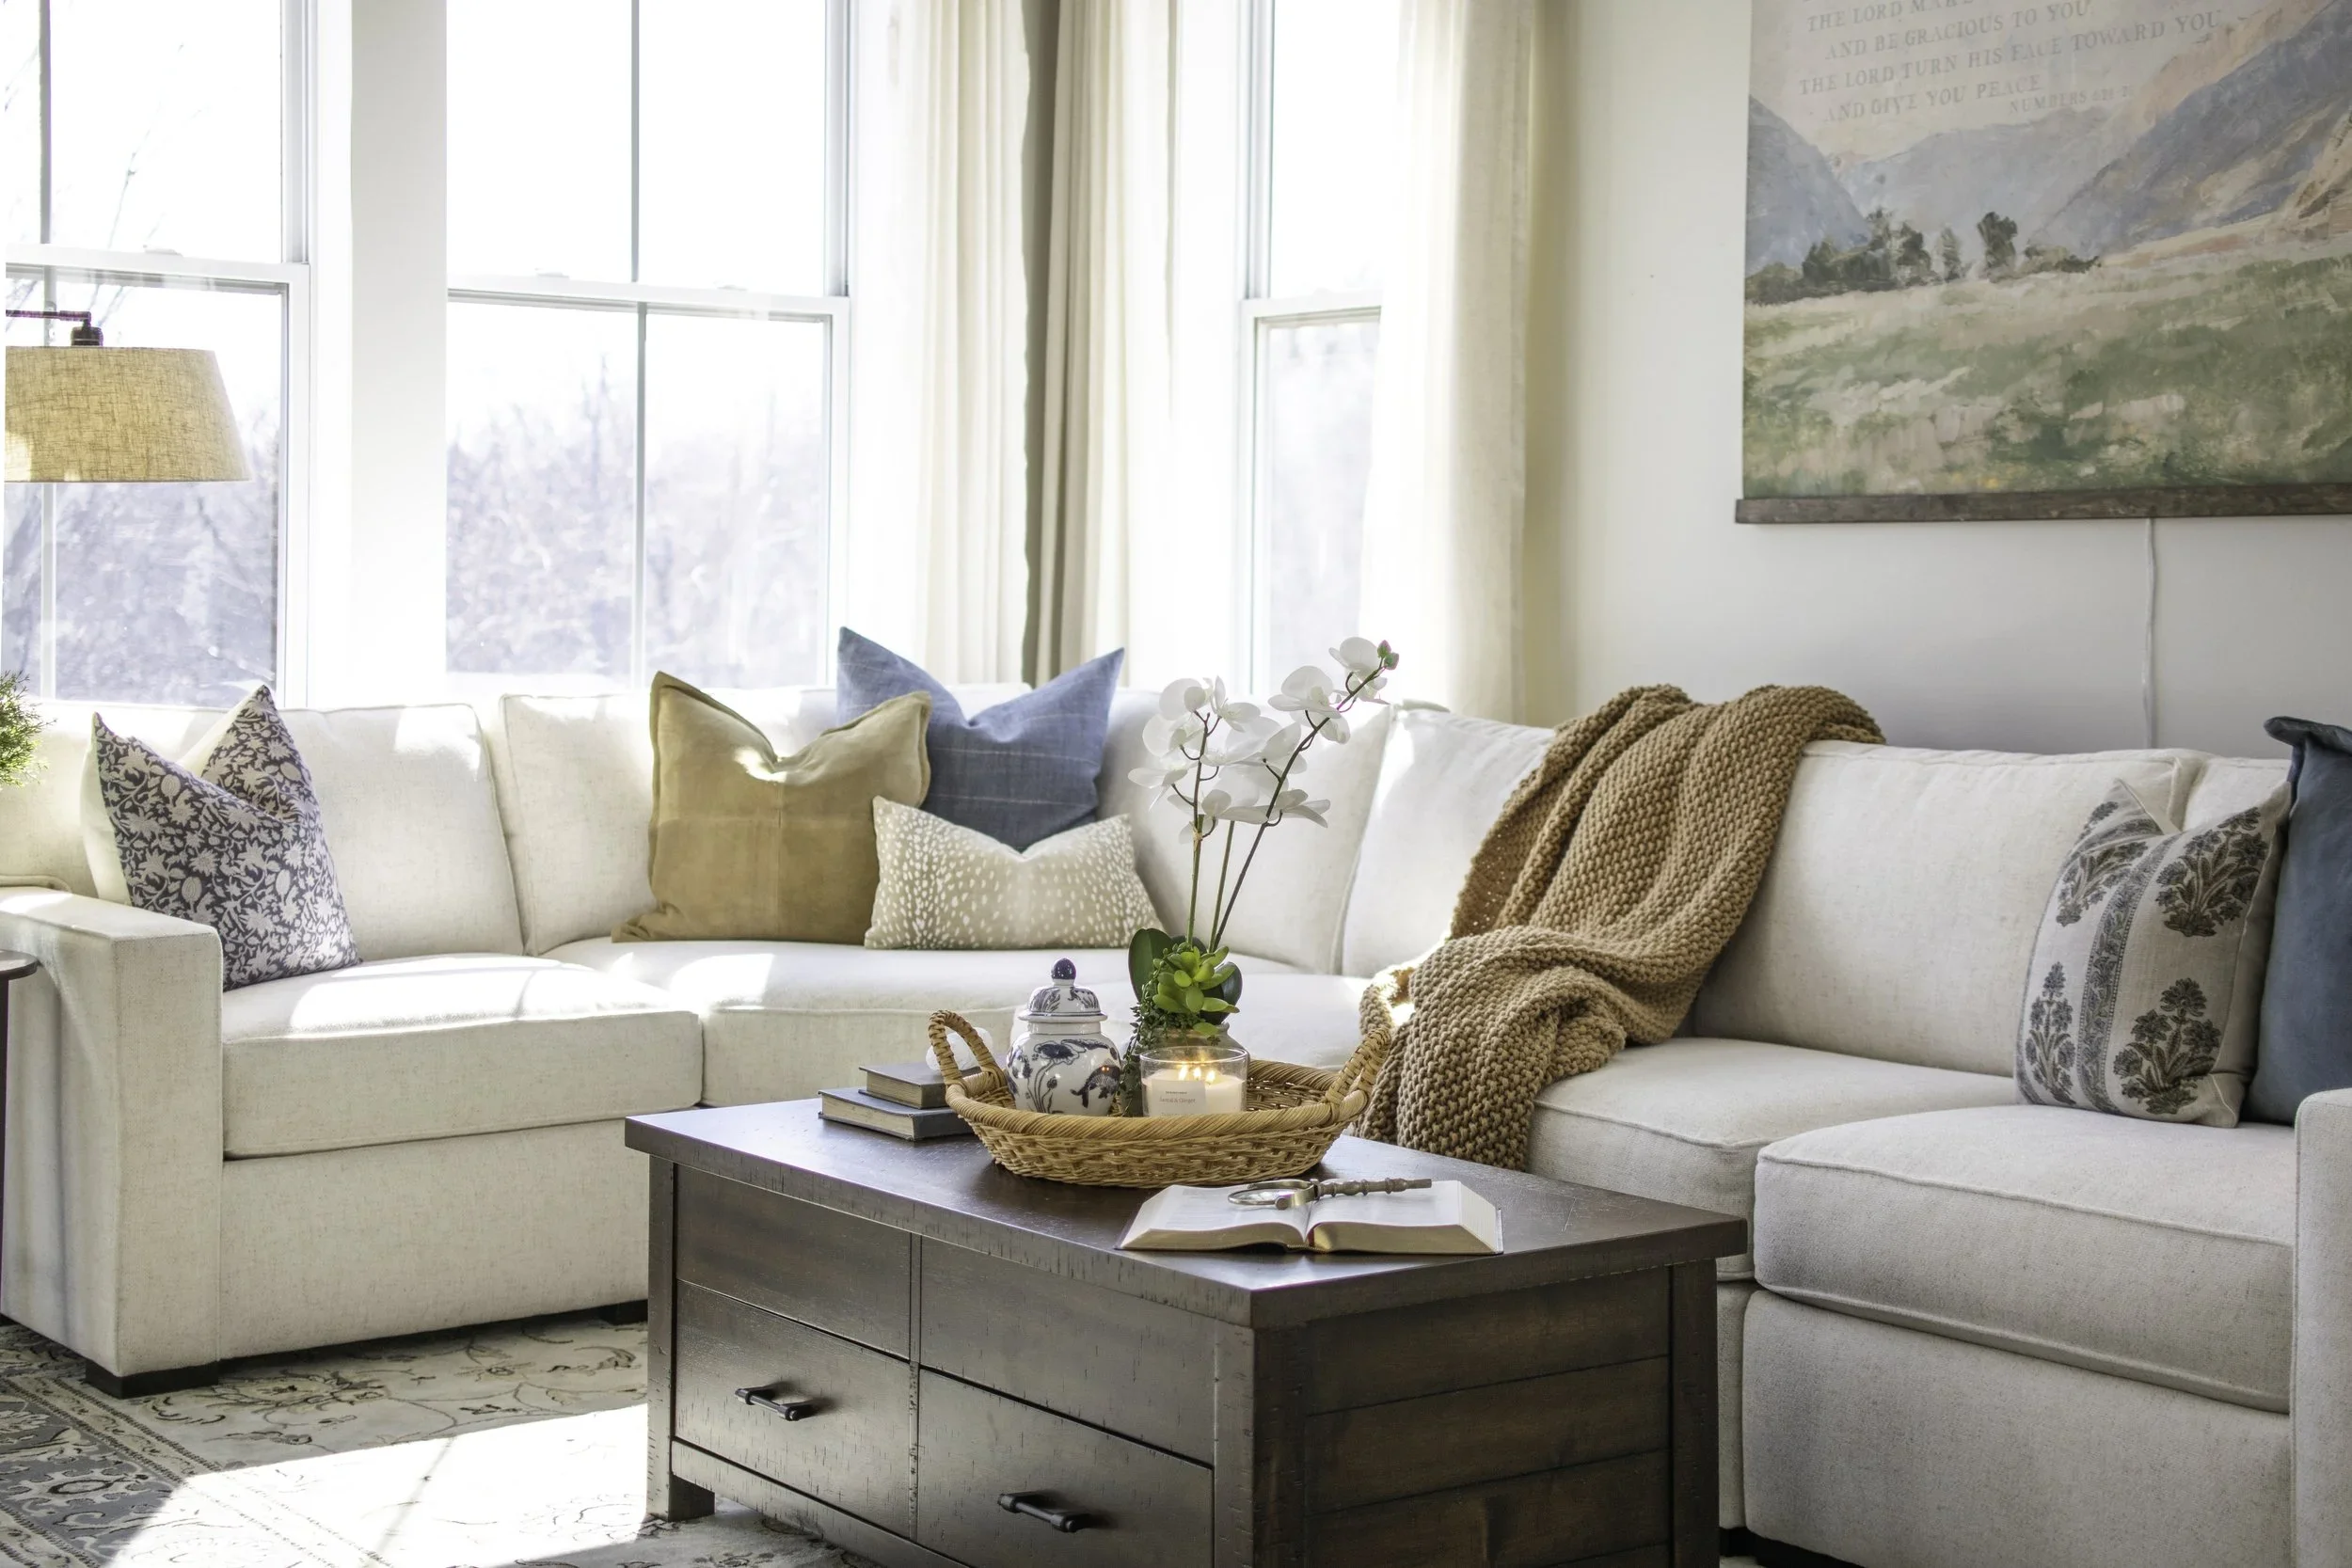
Designing for family always comes with a little extra excitement, and this project was especially meaningful because it was for my mom. Her living room was full of potential, but the layout wasn't making the best use of the space. She wanted a room that felt comfortable enough for everyday living, inviting enough for guests, and pulled together in a way that reflected her style. Together, we set out to create a space that was warm, functional, and beautiful.
The Before: Space Challenges and Design Goals
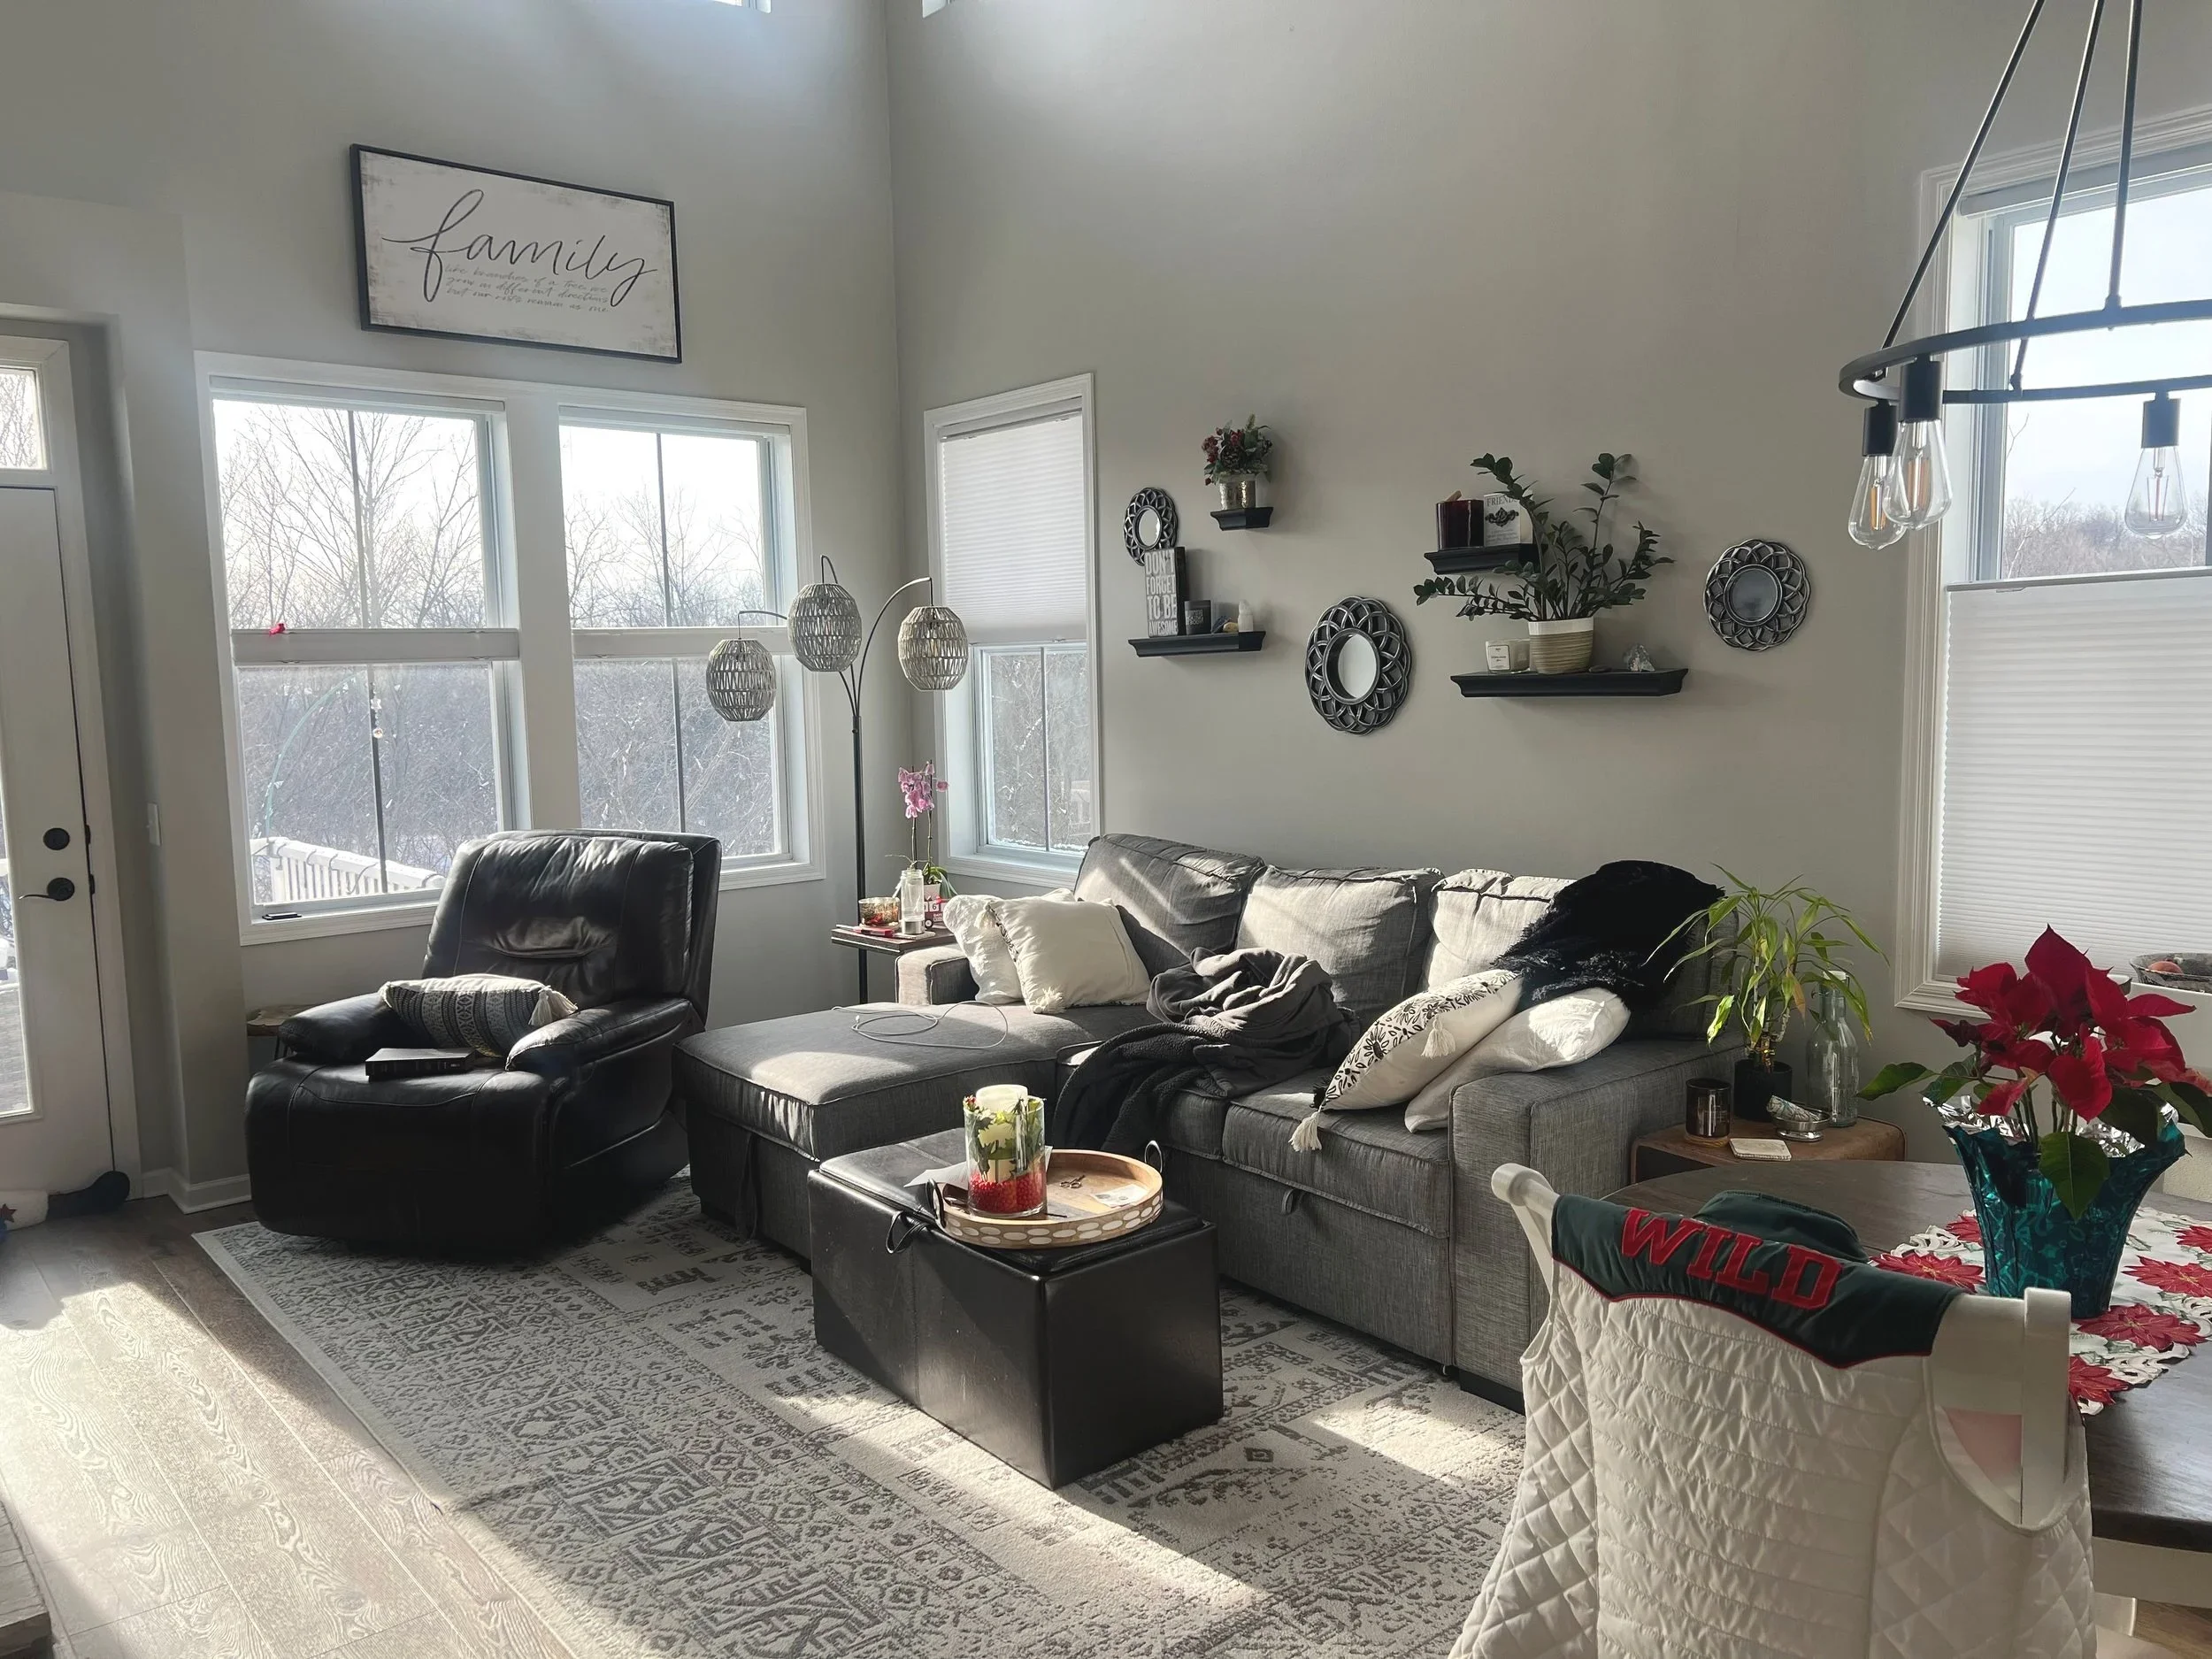
The biggest opportunity was the layout. While the room itself had great bones, the existing furniture wasn't making the best use of the available space. Seating was limited, conversation felt disconnected, and the natural path to the balcony, running directly in front of the fireplace, made furniture placement especially important. Every piece needed to earn its place.
On the opposite side of the room, the living area flowed directly into the dining space. Rather than closing the rooms off, our goal was to create a subtle sense of separation while preserving the open, airy feeling that makes the space feel so inviting.
Beyond the layout, my mom had simply outgrown her furniture. Over the years, the room had become a collection of pieces that no longer felt cohesive or supported the way she wanted to live. Comfort was lacking, the scale wasn't quite right, and the overall space didn't feel like her anymore.
As we began designing, we focused on four priorities:
Create more comfortable seating for everyday living and entertaining.
Improve the layout to support better flow throughout the space.
Bring in furnishings that felt inviting and truly comfortable.
Create a home that felt warm, calm, and collected with a more mature, feminine aesthetic.
The Design Plan: Setting the Foundation
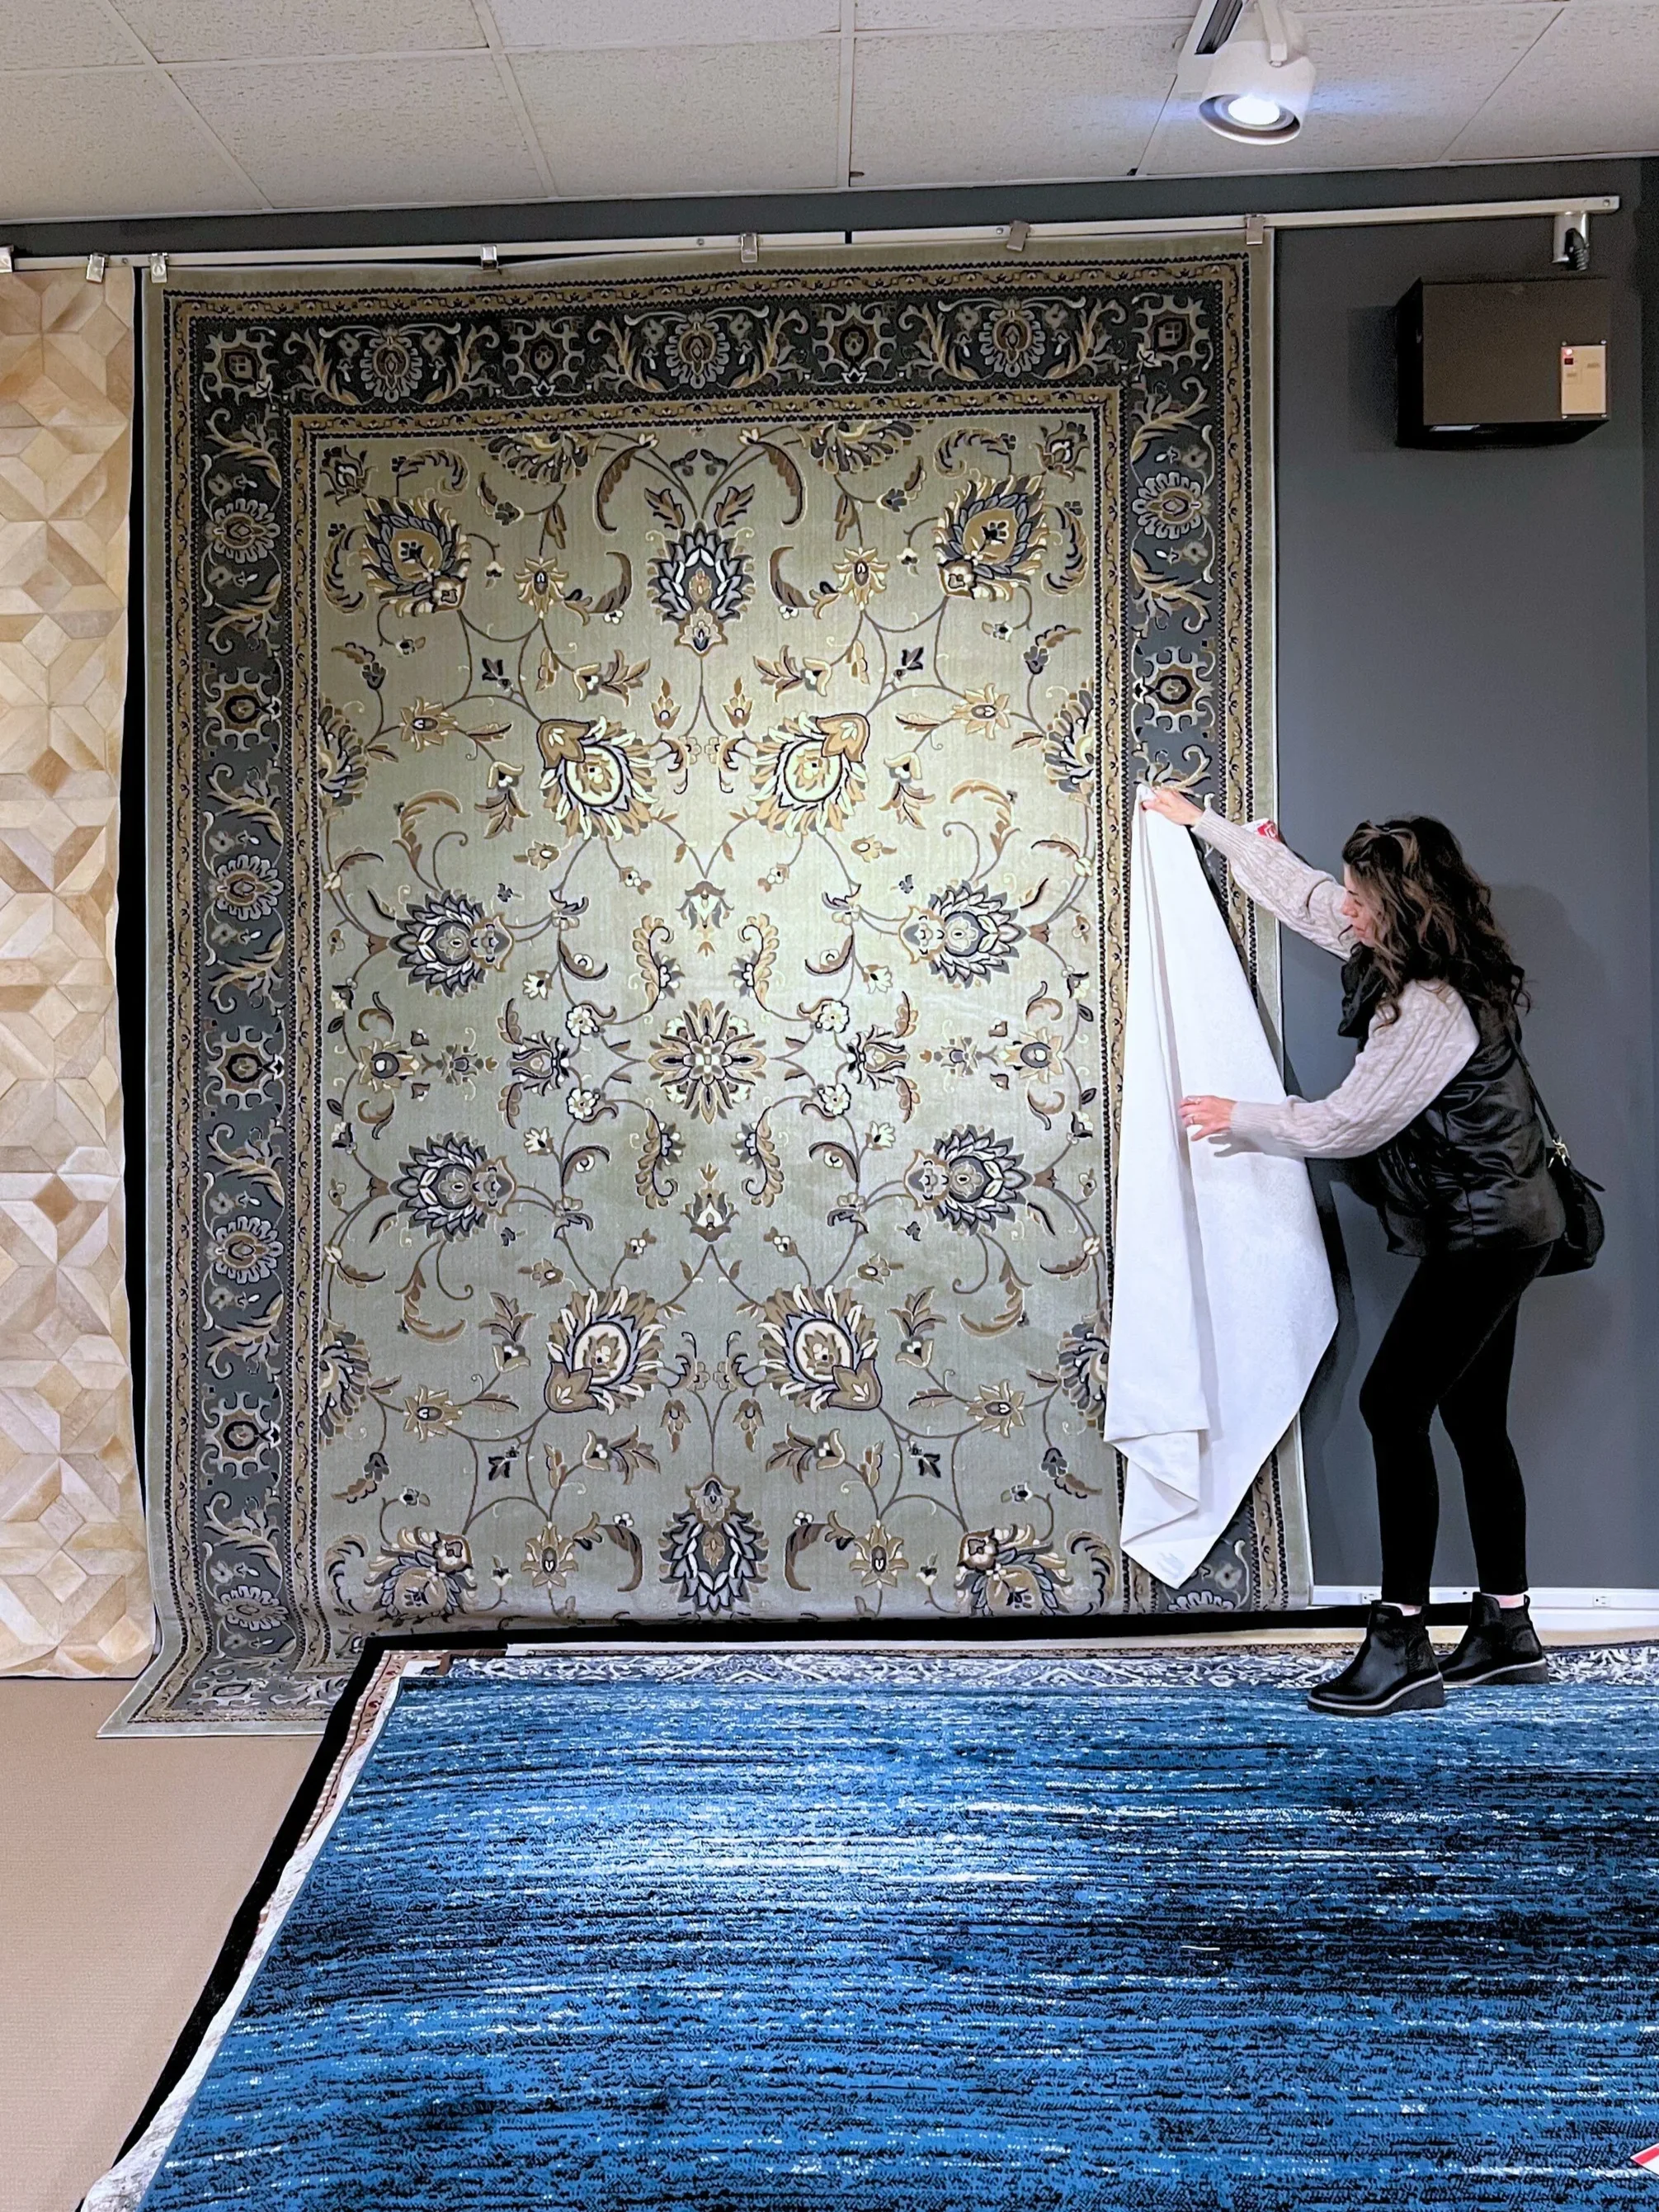
Every project has a starting point, and for this one, it was the rug. While shopping for a new sectional, we came across a beautiful rug that immediately caught my mom's eye. It happened to be on an incredible sale, was exactly the right size for the room, and checked every box we had been looking for. It felt a little too perfect to pass up.
From there, we built a palette inspired by the rug's soft blue tones, balancing them with rich caramel leather to add warmth and depth. We repeated touches of black throughout the space to create continuity with the kitchen island and dining room chandelier, then layered in warm wood tones and subtle farmhouse details that felt right at home alongside the existing fireplace mantel.
By the end, every material and finish worked together to create a space that felt cohesive, welcoming, and unmistakably her.
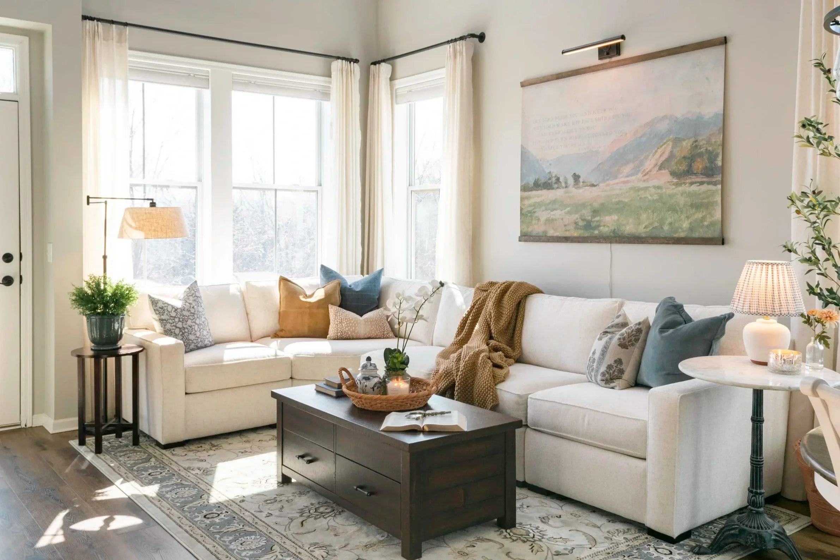
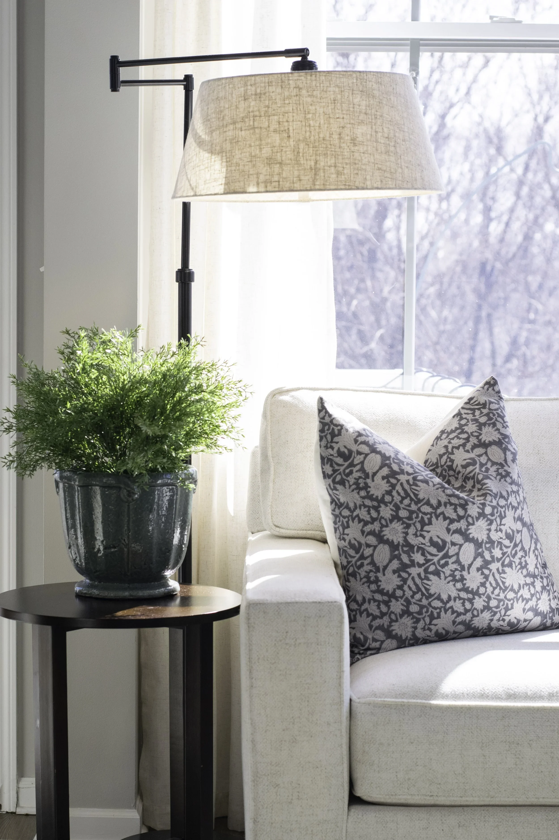
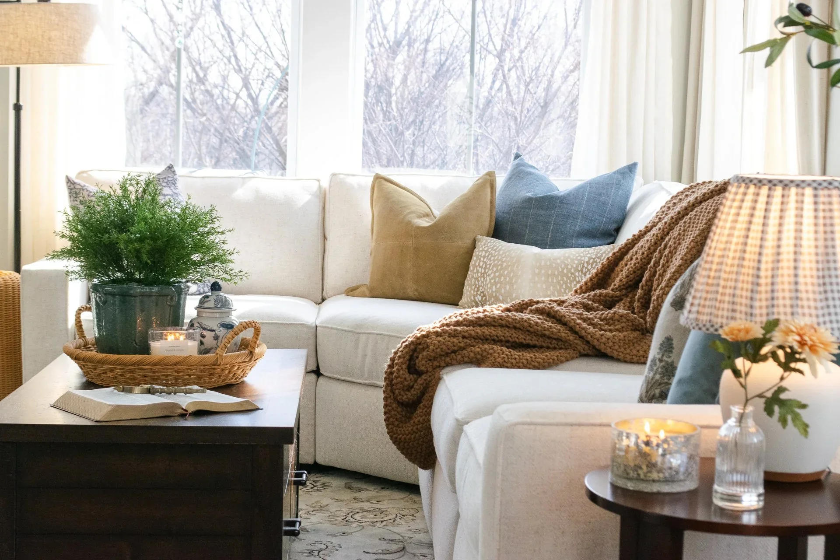
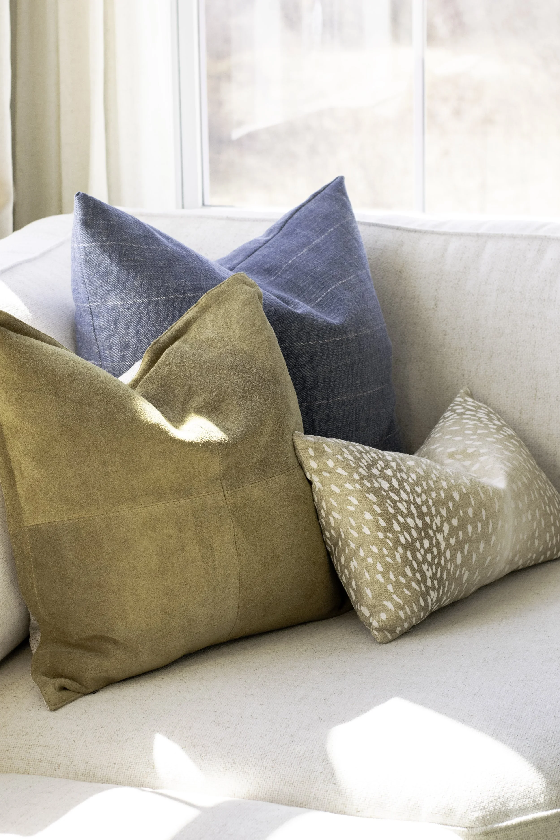
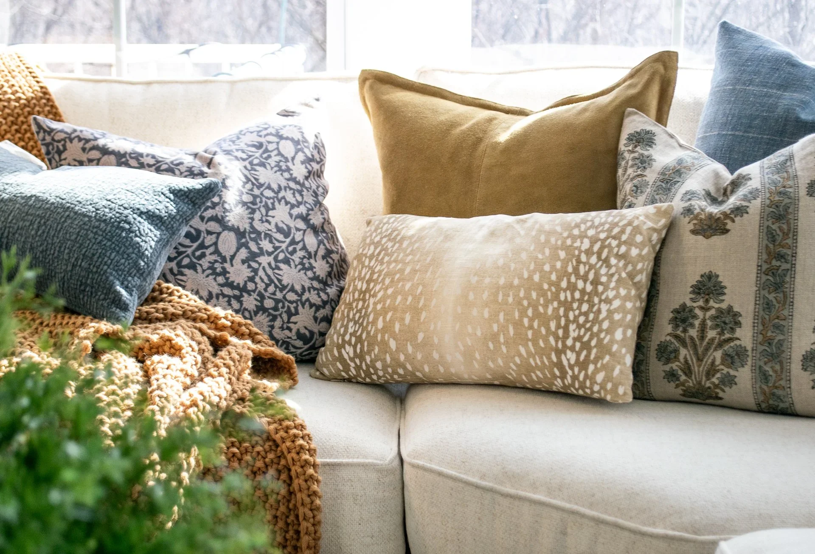
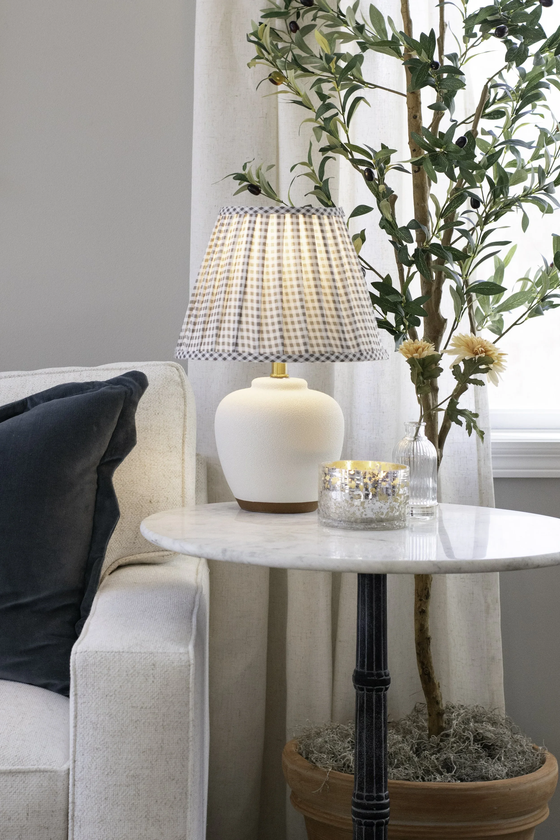
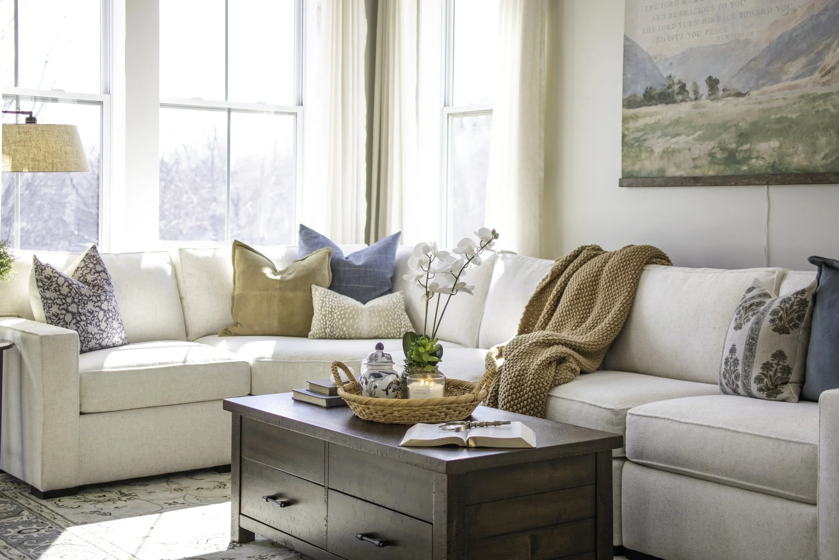
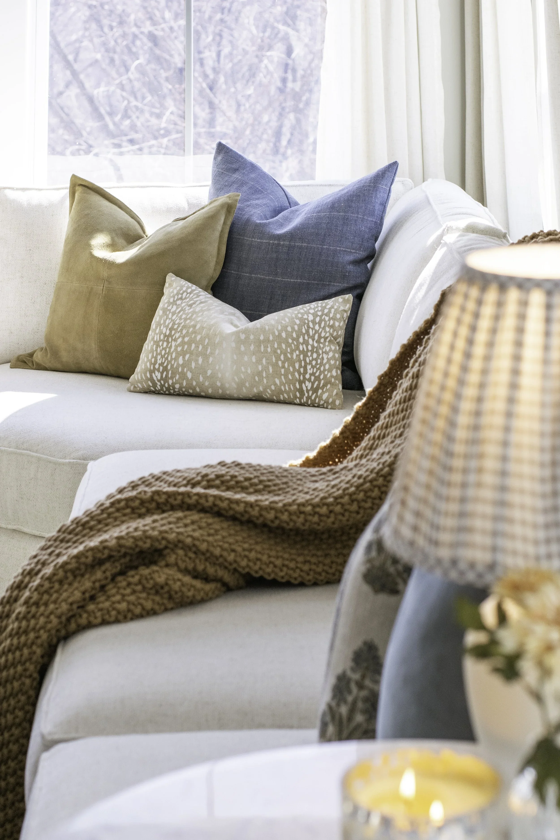
Seeing the finished space come together was incredibly rewarding. What was once a room that felt disconnected and underutilized now feels welcoming, comfortable, and thoughtfully designed for the way my mom actually lives. Every decision from the layout to the finishing touches worked together to create a home that feels calm, cohesive, and ready for everything from quiet evenings to family gatherings.
The Design Decisions That Made the Biggest Difference.
A Sectional That Changed Everything
The single biggest transformation came from replacing the existing seating with a modular sectional. Instead of filling the room with multiple pieces of furniture, we created one intentional seating arrangement that made better use of the available footprint.
By incorporating an oversized corner wedge and extending the sectional into a generous L shape, we were able to dramatically increase seating while keeping the room feeling open and easy to move through. It's proof that sometimes the right layout, not a larger room, is what creates a more functional home.
Incorporating Drapery
With soaring two story ceilings, the room needed something to draw the eye upward and celebrate the architecture. Full height pinch pleat linen drapes instantly added softness, warmth, and a sense of scale that the room had been missing.
One of my favorite parts? These curtains are actually an affordable find from Amazon. Paired with curtain rings and a French pipe curtain rod, they deliver a custom look without the custom price tag.
The Piece That Finished the Room
The final addition was not part of the original plan.
As the design came together, it became clear that the wall above the sectional needed a large scale focal point. We decided to stretch the budget for a statement piece of artwork, and I am so glad we did. It instantly grounded the seating area, balanced the scale of the room, and gave the entire space a finished, intentional feel.
Sometimes the smallest changes have the biggest impact, but other times it is knowing when one final investment is worth making.

This project was such a special one for me, and seeing my mom settle into a space that finally feels like her has been the best part of the entire experience.
It's also a reminder that great design isn't always about making dramatic changes. Sometimes, the biggest transformation comes from stepping back, looking at a room with fresh eyes, and making a series of thoughtful decisions that work together. A better layout. The right scale. Pieces you truly love. Those little choices have a way of completely changing how a home feels.
I hope this project gives you a few ideas for your own home, whether it's rethinking your furniture layout, adding that one piece you've been debating, or simply seeing your space in a new light.
And if you ever find yourself wishing you had someone to bounce ideas off of or help pull everything together, you know where to find me. I'd love to be part of creating your home.
You Don’t Have to Figure It All Out Alone
Whether you need a little expert guidance or a partner to help bring the whole thing together, Murphy Lane Interiors offers thoughtful design support tailored to you, your home, and the way you want to live.
Explore Design ServicesSHOP THE MURPHY LANE EDIT
A few things I’m loving right now.
A curated collection of furniture, lighting, textiles, and small details for creating a home that feels collected, personal, and entirely your own.
